
Introduction
In construction, scaffolding is more than just a temporary structure — it is the backbone of safety, accessibility, and efficiency on-site. But before a single scaffold tube is raised, there’s one critical step that ensures everything will fit, function, and comply with regulations: the scaffold design drawing.
A scaffold design drawing is a detailed plan that shows how a scaffold should be built, supported, and secured. These drawings are required by law for many projects in the UK, especially where scaffolds are complex, unusually tall, or located in high-risk environments. They provide contractors, builders, and safety inspectors with a clear roadmap, reducing the chance of errors and ensuring that the scaffold is not only strong but also compliant with standards like TG20:21 and BS 5975.
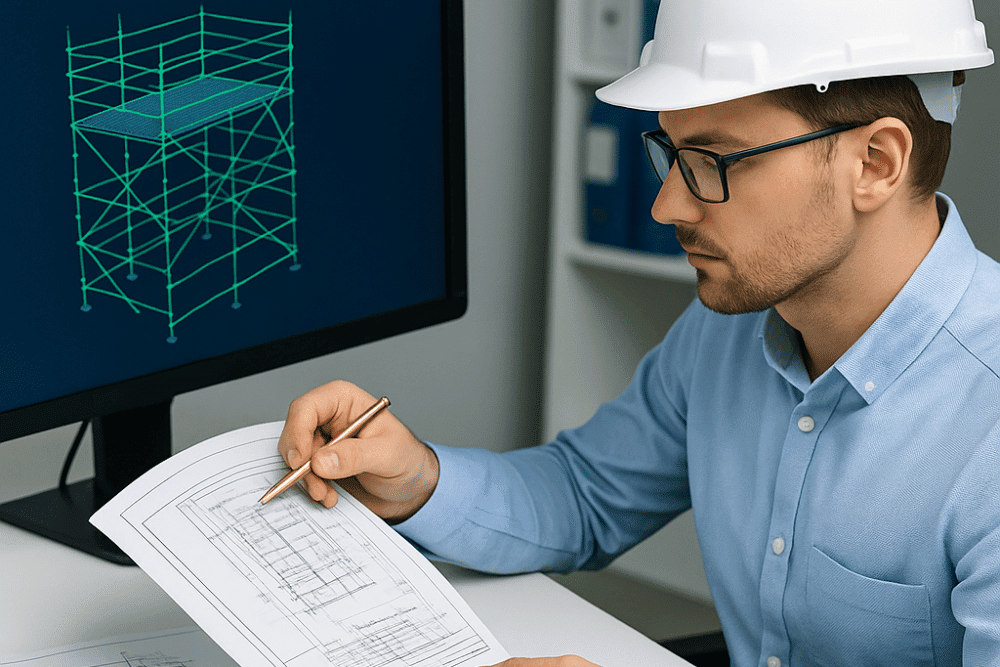
Over the years, technology has transformed how these drawings are produced. Traditional 2D CAD drawings remain a reliable standard for most projects, offering precise measurements and layouts. However, with the rise of digital tools, 3D CAD scaffold models are becoming increasingly popular — allowing contractors to “see” the scaffold in full detail before work even begins.
For clients, this isn’t just about ticking a compliance box. It’s about peace of mind. A well-prepared scaffold drawing ensures your project runs smoothly, delays are avoided, and costs stay under control. Whether it’s a commercial development, a heritage restoration, or an industrial installation, these drawings bridge the gap between planning and safe execution.
Need scaffold drawings tailored to your project? Learn more about our Scaffolding Drawings Services today.
What Is a Scaffold Design Drawing?
A scaffold design drawing is essentially the “blueprint” of a scaffold. Just like an architect produces building plans before construction begins, scaffold designers create technical drawings that outline exactly how a scaffold will be built, supported, and used on site.
These drawings are more than a visual sketch. They include precise details such as:
Dimensions and measurements – height, width, base size, and working platforms.
Load capacities – showing how much weight the scaffold can safely support.
Anchor points and ties – where the scaffold will be fixed to the structure for stability.
Access routes – ladders, stair towers, or loading bays.
Protective measures – guard rails, toe boards, and debris netting.
Because scaffolding involves working at height and supporting heavy loads, mistakes in design can be dangerous and costly. This is why scaffold drawings are often a legal requirement in the UK for anything beyond “basic scaffolding” as defined in TG20:21 guidance.
Why These Drawings Matter
Safety: Ensures the scaffold can handle the loads and working conditions.
Compliance: Proves the scaffold design meets UK regulations and industry standards.
Communication: Provides a common reference point for scaffolders, contractors, and safety inspectors.
Cost Control: Minimises unexpected changes and delays once the scaffold is erected.
In simple terms: without a scaffold design drawing, teams are left to guesswork. With one, they have a clear and safe plan to follow.
If you’re managing a project that requires more than standard scaffolding, our Scaffolding Consultancy Services can guide you through compliance and design requirements.
2D Scaffold Design Drawings
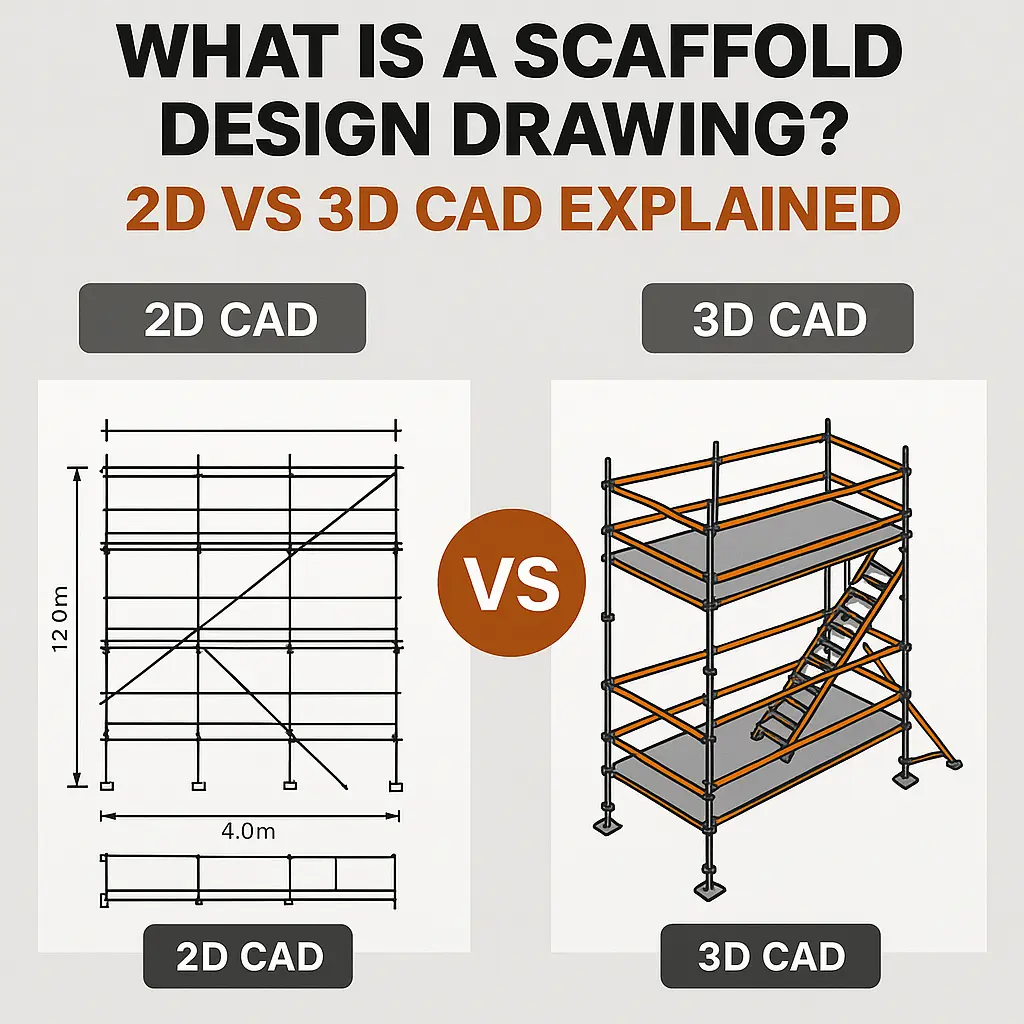
For decades, 2D CAD (Computer-Aided Design) scaffold drawings have been the industry standard. These drawings are created using specialised CAD software and present the scaffold in flat, two-dimensional views such as plans, elevations, and sections.
Think of a 2D scaffold drawing like a detailed map. It shows exact dimensions, tie positions, base plates, and load points from different angles. While it doesn’t offer a “real-world” visualisation, it provides the precise technical data scaffolders need to build safely.
Key Features of 2D Scaffold Drawings
Plan views – showing the layout of the scaffold on the ground.
Elevation views – displaying how the scaffold will look from the front or side.
Connection details – explaining how tubes, fittings, and boards will be assembled.
Loading specifications – detailing weight-bearing capacity.
Advantages of 2D Drawings
Accuracy: Precise measurements leave little room for guesswork.
Regulatory acceptance: Widely recognised by UK building inspectors and safety authorities.
Cost-effective: Quicker to produce compared to 3D CAD.
Simplicity: Easier to interpret for experienced scaffolders who are familiar with standard layouts.
Limitations of 2D Drawings
No depth perception: They can’t fully show how the scaffold looks in reality.
Miscommunication risk: Non-technical stakeholders may struggle to interpret them.
Less suitable for complex projects: Heritage buildings, curved facades, or irregular structures may require more advanced modelling.
Despite these limitations, 2D scaffold drawings remain essential. For many small to medium-sized projects, they are all that’s needed to meet legal requirements and provide scaffolders with a reliable plan.
Need precise 2D drawings for your next project? Our Scaffolding Drawings Service delivers accurate plans trusted across the UK.
3D Scaffold Design Drawings
While 2D scaffold drawings remain the backbone of the industry, modern projects often demand a higher level of detail and visualisation. This is where 3D CAD scaffold design drawings come in. Instead of flat, two-dimensional layouts, 3D drawings create a realistic digital model of the scaffold that can be rotated, zoomed, and examined from every angle.
What Makes 3D Drawings Different?
With 3D CAD, you’re not just looking at measurements on paper — you’re seeing how the scaffold will look and function in the real world. These models can show how the structure interacts with the building, highlight potential clashes, and demonstrate safety features clearly to everyone involved.
Key Benefits of 3D Scaffold Design Drawings
Visual clarity: Even non-technical stakeholders (like project managers or clients) can easily understand the design.
Improved safety: Potential hazards and weak points can be identified before construction begins.
Efficiency: Reduces time wasted on-site adjustments because issues are solved at the planning stage.
Complex projects made simple: Ideal for heritage restorations, curved facades, bridges, and infrastructure projects.
Professional presentation: 3D models help contractors win tenders by showing clients a polished and reliable design.
Real-World Applications
3D scaffold models are particularly valuable when:
Working on heritage or listed buildings, where precision is vital to avoid damage.
Designing for large commercial projects, such as shopping centres or office blocks.
Planning scaffolds in restricted spaces, like city centres or railway stations.
Demonstrating safety compliance to inspectors or insurance providers.
In many cases, companies now combine 2D drawings for technical accuracy with 3D CAD models for visual understanding — giving everyone from scaffolders to clients a clear picture of the project.
Looking for advanced 3D scaffold models for a complex project? Our team provides detailed CAD solutions through our Scaffolding Design Services to help you plan with confidence.
2D vs 3D Scaffold Drawings — Which One Do You Need?
Both 2D and 3D scaffold design drawings serve the same fundamental purpose: to ensure scaffolds are built safely, efficiently, and in compliance with regulations. The difference lies in the level of detail, visualisation, and application. Choosing between the two depends on the scale and complexity of your project.
When 2D Scaffold Drawings Are Enough
Smaller projects: Domestic builds, simple commercial scaffolds, or straightforward access platforms.
Experienced scaffold teams: Scaffolders who can easily interpret technical CAD layouts.
Cost efficiency: When budgets are tight, 2D drawings are faster and more affordable to produce.
Regulatory compliance: For many jobs, a 2D drawing meets all TG20:21 and BS 5975 standards.
When 3D Scaffold Drawings Are Better
Complex or high-risk projects: Heritage sites, irregular structures, bridges, or multi-level builds.
Stakeholder communication: When clients, inspectors, or project managers need a clear visual model.
Tender presentations: 3D models add professionalism and make proposals stand out.
Problem-solving: Detecting potential clashes or unsafe elements before construction.
A Combined Approach
In reality, many projects benefit from both formats. A 2D drawing provides technical accuracy, while a 3D model adds visual clarity. By combining the two, scaffolders, contractors, and clients can work from a plan that is both detailed and easy to understand.
The Bottom Line
Choose 2D when accuracy and compliance are your main priorities.
Choose 3D when clarity, complexity, or client communication are critical.
Use both for maximum safety and efficiency on complex projects.
👉 Not sure which option fits your project best? Our experts can recommend the right solution as part of our Scaffolding Consultancy Services.
Conclusion — Why Professional Scaffold Drawings Matter
Whether you choose 2D scaffold design drawings or invest in 3D CAD models, one thing remains clear: professional scaffold planning is the foundation of a safe and successful project. These drawings aren’t just technical paperwork — they are a vital tool for communication, compliance, and efficiency on-site.
A carefully prepared scaffold design drawing:
Protects workers and the public by reducing safety risks.
Saves time and money by minimising costly on-site changes.
Demonstrates compliance with UK standards like TG20:21 and BS 5975.
Builds trust with contractors, inspectors, and clients.
At Fox Scaffold Design, we’ve helped contractors, builders, and project managers across the UK bring their projects to life with accurate and reliable scaffold drawings. From straightforward 2D plans to advanced 3D CAD models, we ensure your scaffolding is designed to meet both safety standards and practical needs.
Ready to plan your next project with confidence? Contact us today to learn more about our Scaffolding Design Services and get started with expert support.
FAQs About Scaffold Design Drawings
1. Do all scaffolding projects require a scaffold design drawing?
Not all projects require a drawing. Basic scaffolds that follow standard configurations under TG20:21 may not need one. However, any complex, unusual, or high-risk scaffolds (such as those on tall buildings, bridges, or heritage sites) must have a professional design drawing by law.
2. What’s the difference between 2D and 3D scaffold drawings?
2D scaffold drawings provide technical accuracy with flat layouts, showing measurements, tie positions, and load capacities. 3D CAD scaffold drawings create realistic digital models, making it easier to visualise the scaffold in real-world conditions. Both are useful — 2D for compliance, 3D for clarity and complex projects.
3. How do scaffold drawings improve safety?
They identify load limits, anchor points, and safety measures before scaffolding is erected. This ensures the scaffold can handle the required weight and environmental conditions, reducing the risk of accidents.
4. Can 3D scaffold drawings help win project tenders?
Yes. A professional 3D CAD model not only demonstrates technical accuracy but also provides a polished presentation that impresses clients and inspectors. Many contractors use 3D models as part of tender submissions to stand out from competitors.
5. How can I get a scaffold design drawing for my project?
The best way is to work with a professional design consultancy. At Fox Scaffold Design, we provide both 2D and 3D CAD scaffold drawings tailored to your project’s needs — from compliance-focused layouts to complex models.
Need expert help with scaffold planning? Get in touch with our team through our Contact Page today.


Leave A Comment